
Primary on Main
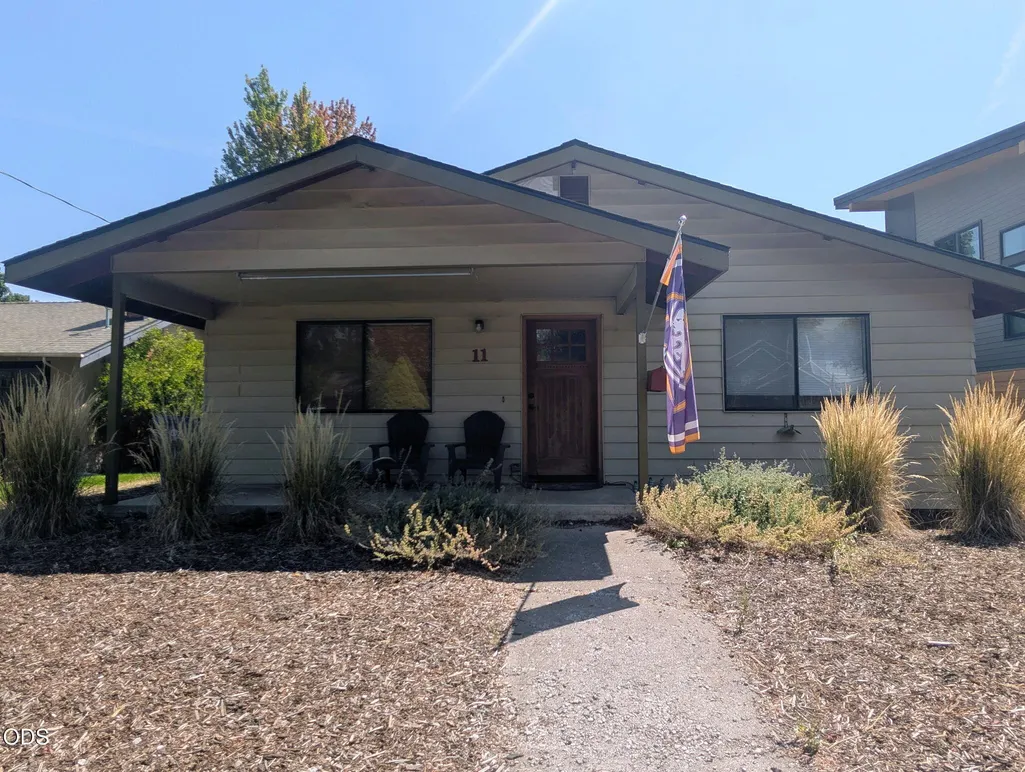
Address
1114 Nw Columbia Street, Bend, OR
Price
$ 710,000
Property Attributes
- MLS#220228635
- TypeSingle Family
- Listing Status Pending
- CountyDeschutes
- CityBend
- AreaNW
- NeighborhoodBoulevard
- Zip97703
- StyleBungalow
- Year Built1987
- Taxes$ 3620
- Price$ 710,000
- Bedrooms2
- Full Bathrooms1
- Half Bathrooms0
- Sqr Footage1152
- Lot Size0.13 Acres
Data Source:
MLS of Central Oregon (MLSCO)
Property Description
Welcome to the best location in Bend! Seconds from Harmon Park and everything the Westside has to offer, this flat lot with alley access is ready for your dreams to come true. Whether you remodel the current home or rebuild new, this is where you'll live your best life!
| Elementary School | Middle School | High School |
|---|---|---|
| High Lakes Elem Elementary School | Pacific Crest Middle Middle School | Summit High High School |
| Price History | |
|---|---|
| 9/14/2026 | Listed $710,000 |
General Features
| Sewer | Public Sewer |
|---|---|
| Heating | Forced Air,Natural Gas |
| Cooling | None |
| Roof | Composition |
| Appliances | Dishwasher,Microwave,Oven,Range,Refrigerator |
| Architectural Style | Bungalow |
| Security Features | Carbon Monoxide Detector(s),Security System Owned |
| Construction Materials | Frame |
| Year Built | 1987 |
| Levels | One |
| Property Subtype | Single Family Residence |
| Tax Year | 2025 |
| County | Deschutes |
| New Construction | false |
| Property Type | Residential |
| HOA | false |
| Attached Garage | false |
| Subdivision Name | Boulevard |
| Garage Y/N | false |
| Other Structures | Storage |
| Full Baths | 1 |
| Status | Pending |
| Directions | From NW Galveston Ave, turn right on Harmon Blvd, turn left on Kingston Ave, turn right on Columbia St. Destination will be on the right. |
| High School | Summit High |
| City | Bend |
| Senior Community Y/N | false |
| Zoning Description | RS |
| Lot Size Units | Acres |
| Lot Size Square Feet | 5662.8 |
| Elementary School | High Lakes Elem |
| Tax Annual Amount | 3620.88 |
| Middle/Junior High School | Pacific Crest Middle |
| Additional Parcels Y/N | false |
| Standard Status | Pending |
| Tax Lot | 07400 |
| Sewer_co_Public_sp_Sewer | true |
| Accessory Dwelling Unit Y/N | No |
Interior Features
| Interior Amenities | Laminate Counters,Open Floorplan,Primary Downstairs,Shower/Tub Combo |
|---|---|
| Basement | None |
| Flooring | Carpet,Laminate,Tile |
| Common Walls | No Common Walls,No One Above,No One Below |
| Air Conditioning Y/N | false |
| Heating Y/N | true |
| Total Bedrooms | 2 |
| LivingAreaSource | Assessor |
| Total Baths | 1 |
| Heating-Forced Air | true |
| Heating-Natural Gas | true |
Exterior Features
| Parking Features | Alley Access,On Street |
|---|---|
| Lot Features | Fenced,Landscaped,Level |
| Water Source | Public |
| Inclusions | Kitchen Appliances |
| Lot Size Area | 0.13 |
| Foundation Details | Slab,Stemwall |
| Building Area Total | 1152 |
| Lot Size Acres | 0.13 |
| Road Surface Type | Paved |
Amenities
- Foreclosure
- Views
- Short Sale
- New Construction
- Adult 55+
- Lease To Own
- No HOA Fees
- Furnished
- Primary On Main
- Air Conditioning
- Seller Finance
- Green
- Fixer Upper
- Horse
- Golf
- Fireplace
- Deck
- Garage
- Basement
- Pool
Property vs Single Family Average in 97703
Price
Taxes
Year Built
In The Neighborhood
Primary On Main
Bend
$ 650,000
- Type
- Single Family
- Size
- 874 SqFt
- Rooms
- 2 Beds + 1 Baths
 Cascade Hasson SIR
Primary On Main
Bend
$ 650,000
- Type
- Single Family
- Size
- 874 SqFt
- Rooms
- 2 Beds + 1 Baths
Cascade Hasson SIR
 Southern Oregon Multiple Listing Service All information deemed reliable but not guaranteed. All properties are subject to prior sale, change or withdrawal. Neither listing broker(s) or information provider(s) shall be responsible for any typographical errors, misinformation, misprints and shall be held totally harmless. Listing(s) information is provided for consumer's personal, non-commercial use and may not be used for any purpose other than to identify prospective properties consumers may be
