
Views - Primary on Main
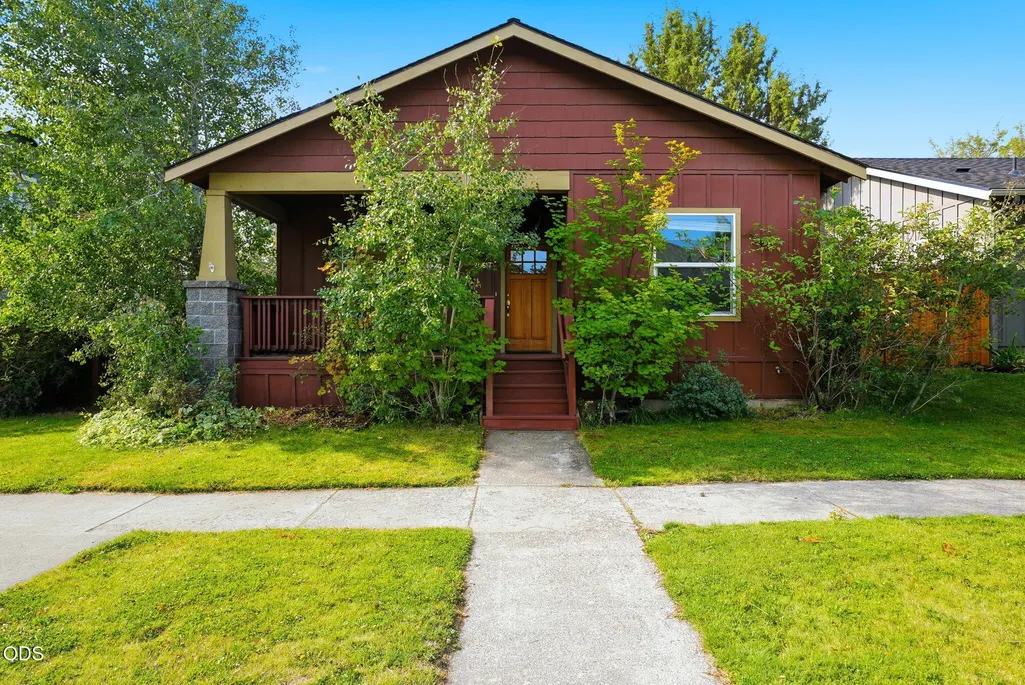
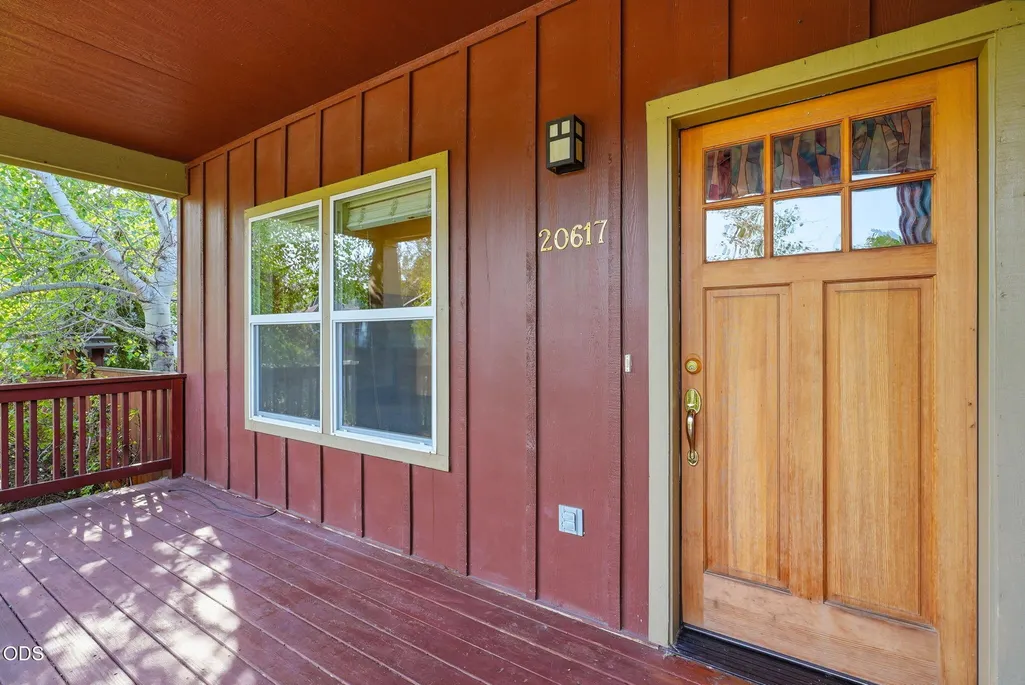
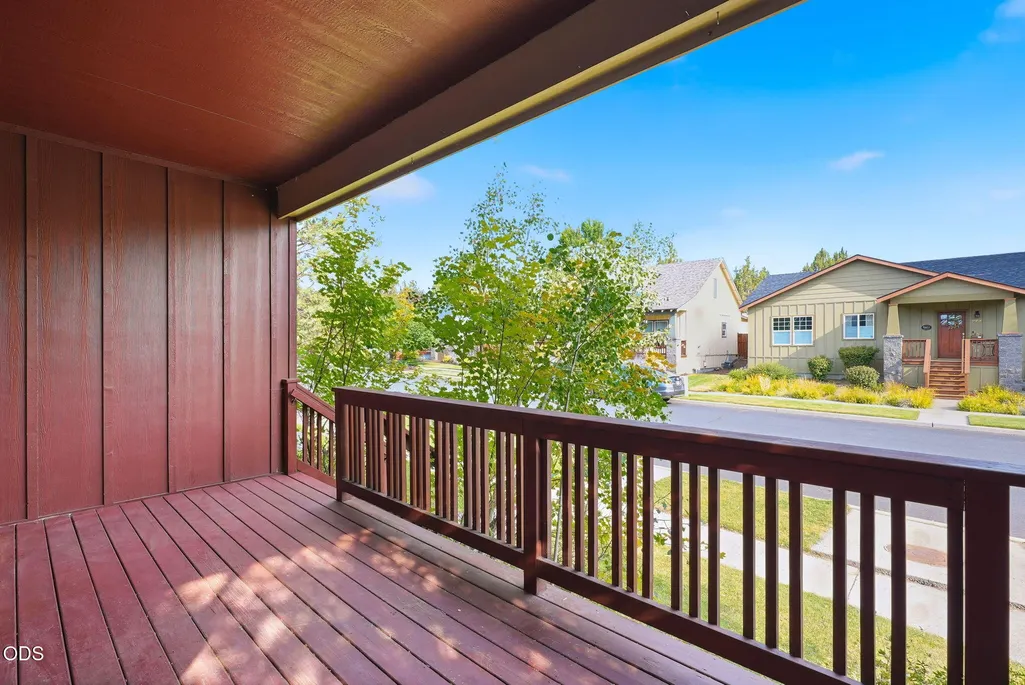
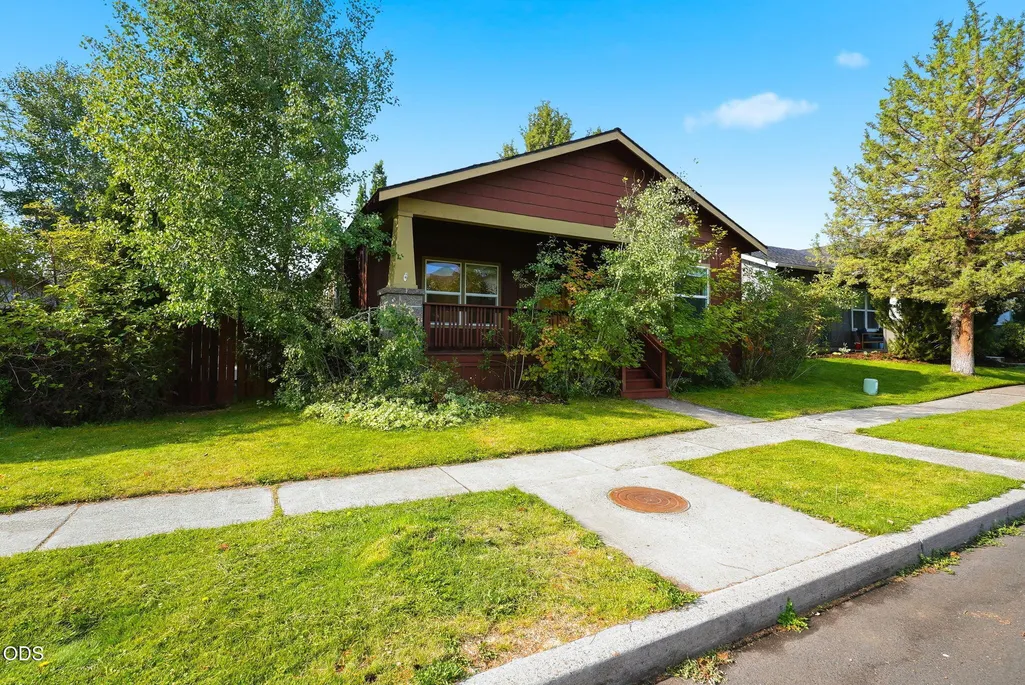
Address
20617 Foxborough Lane, Bend, OR
Price
$ 499,000
Property Attributes
- MLS#220227246
- TypeSingle Family
- Listing Status Pending
- CountyDeschutes
- CityBend
- NeighborhoodFoxborough
- Zip97702
- StyleCraftsman
- Year Built2000
- Taxes$ 3724
- Price$ 499,000
- Bedrooms3
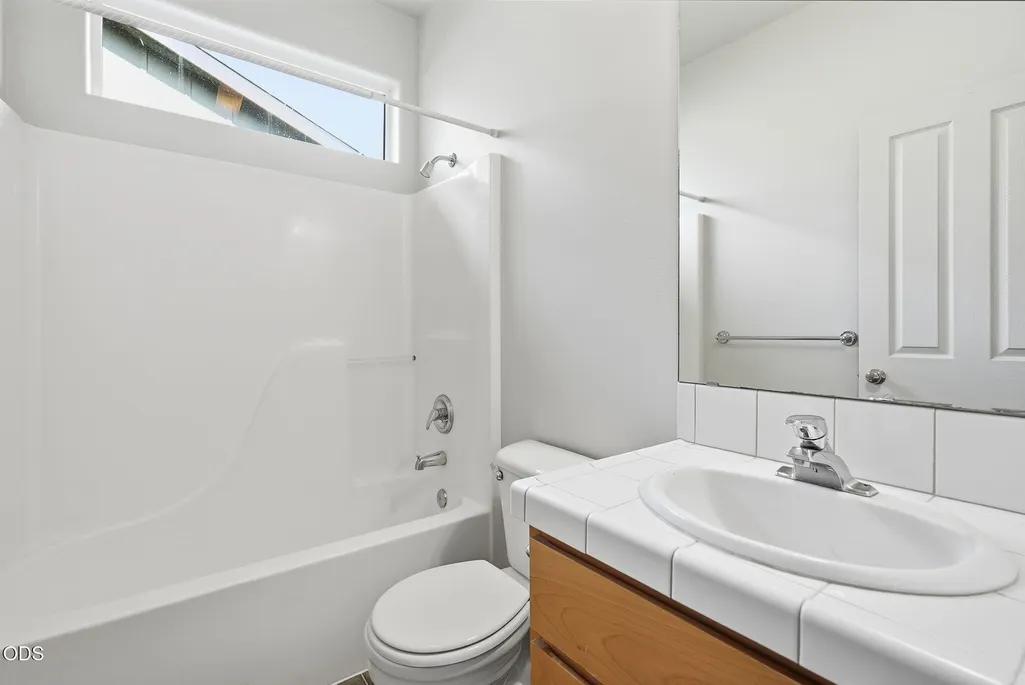
- Full Bathrooms2
- Half Bathrooms0
- Sqr Footage1314
- Lot Size0.14 Acres
Data Source:
MLS of Central Oregon (MLSCO)
Property Description
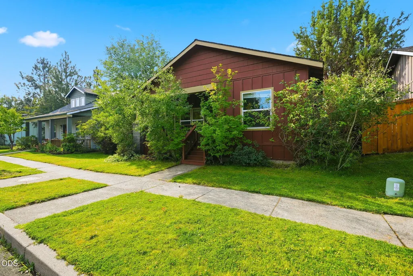
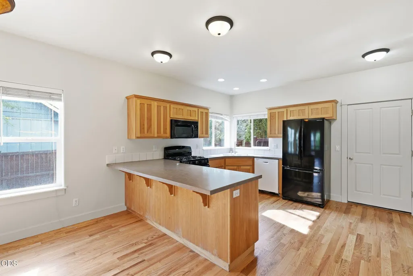
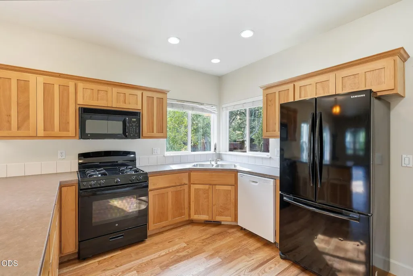
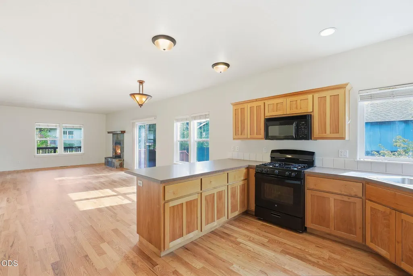
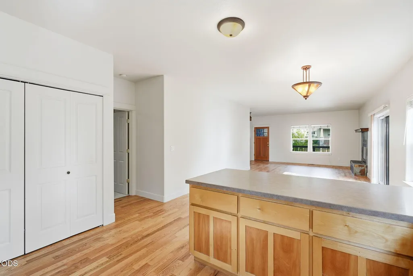
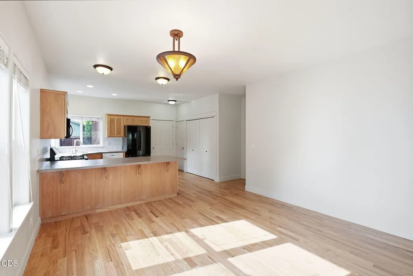
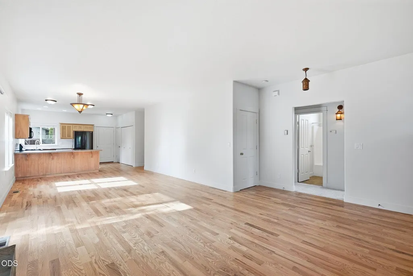
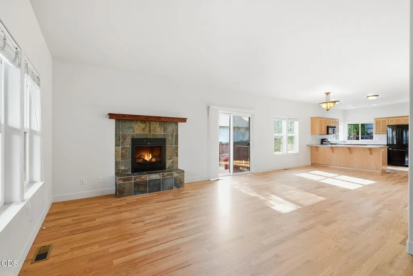
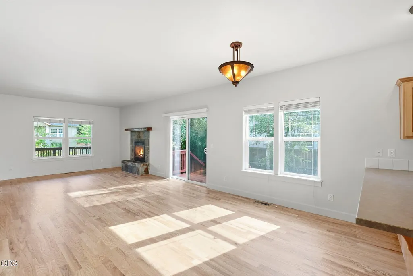
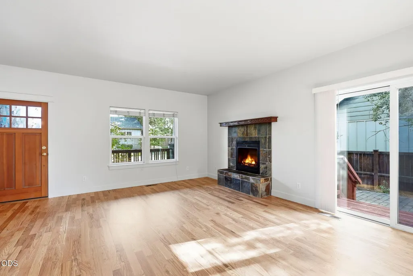
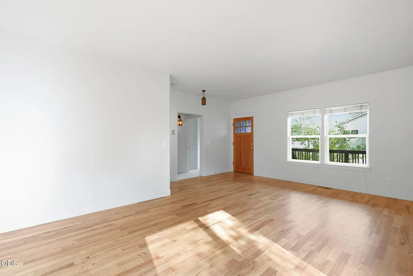
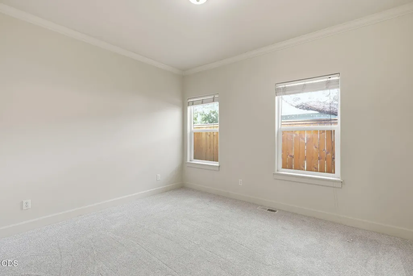
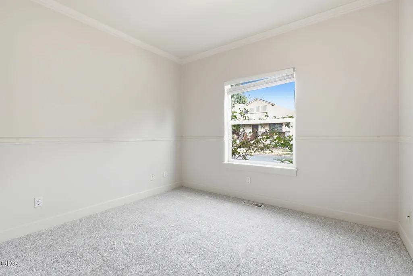
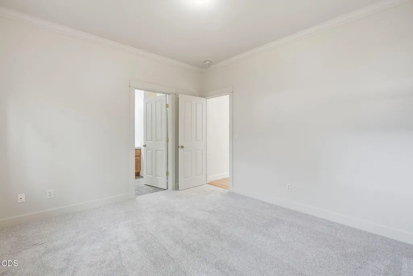
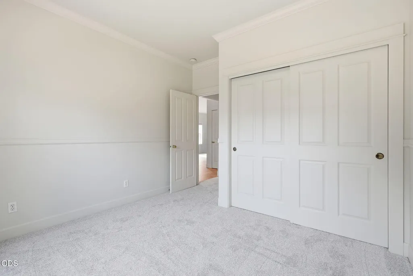
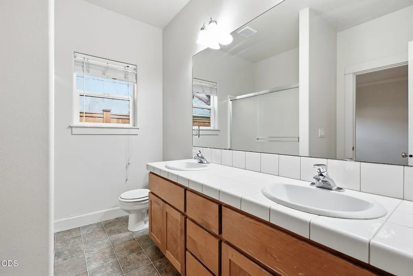
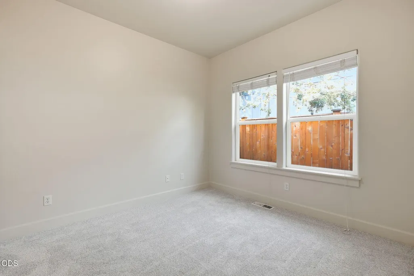
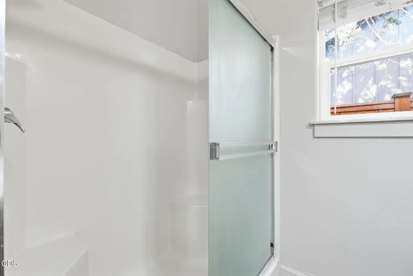
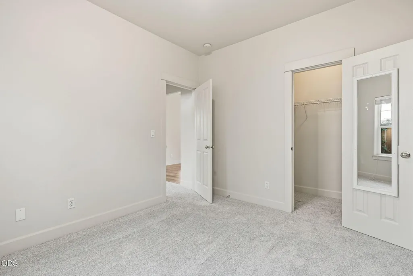
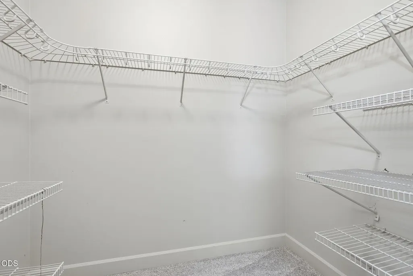
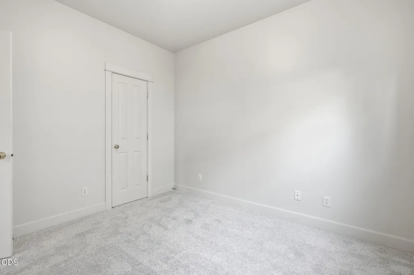
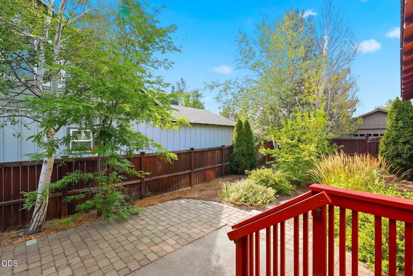
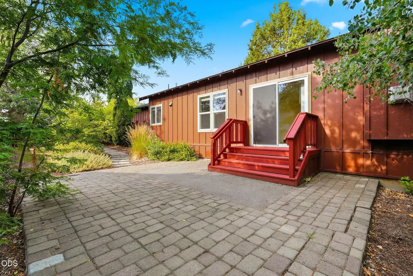
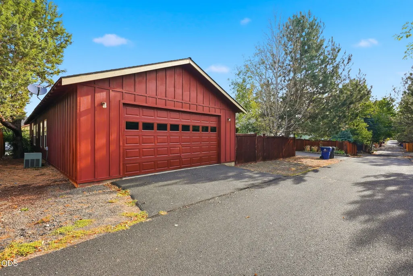
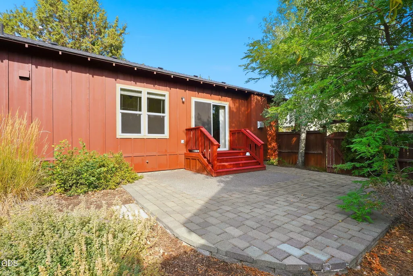
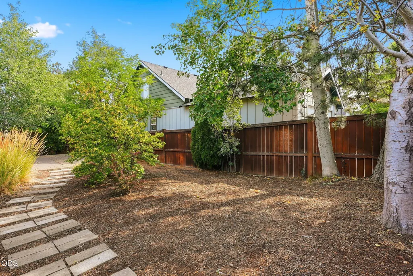
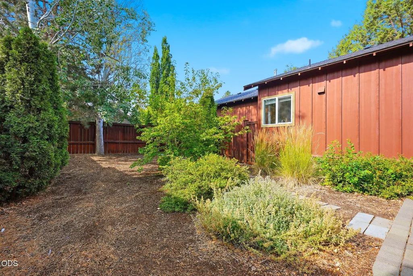
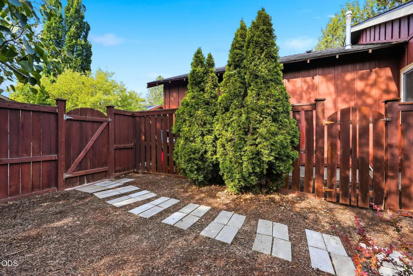
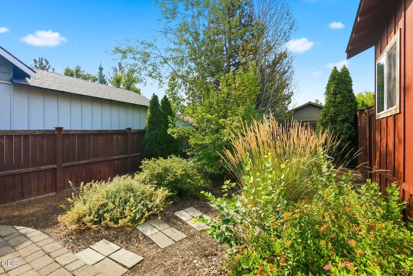
Welcome to this beautifully maintained single-level home in Bend's desirable Foxborough neighborhood! This 3-bedroom, 2-bath home offers an open and functional floor plan with abundant natural light, a cozy gas fireplace, central air conditioning, and natural gas heating for year-round comfort. NEW roof, fresh paint and refinished hardwood floors. Enjoy the fully fenced backyard with a paver patio that is perfect for entertaining, relaxing, or letting pets play. Conveniently located near downtown Bend, the Old Mill District, parks, schools, shopping, and miles of trails, this move-in-ready home combines comfort, convenience, and the Central Oregon lifestyle.
| Elementary School | Middle School | High School |
|---|---|---|
| R E Jewell Elem Elementary School | High Desert Middle Middle School | Caldera High High School |
| Price History | |
|---|---|
| 8/18/2026 | Listed $499,000 |
General Features
| Sewer | Public Sewer |
|---|---|
| Heating | Forced Air |
| Cooling | Central Air |
| Roof | Composition |
| Appliances | Cooktop,Dishwasher,Disposal,Microwave,Oven,Refrigerator,Water Heater |
| HOA Fee | 175 |
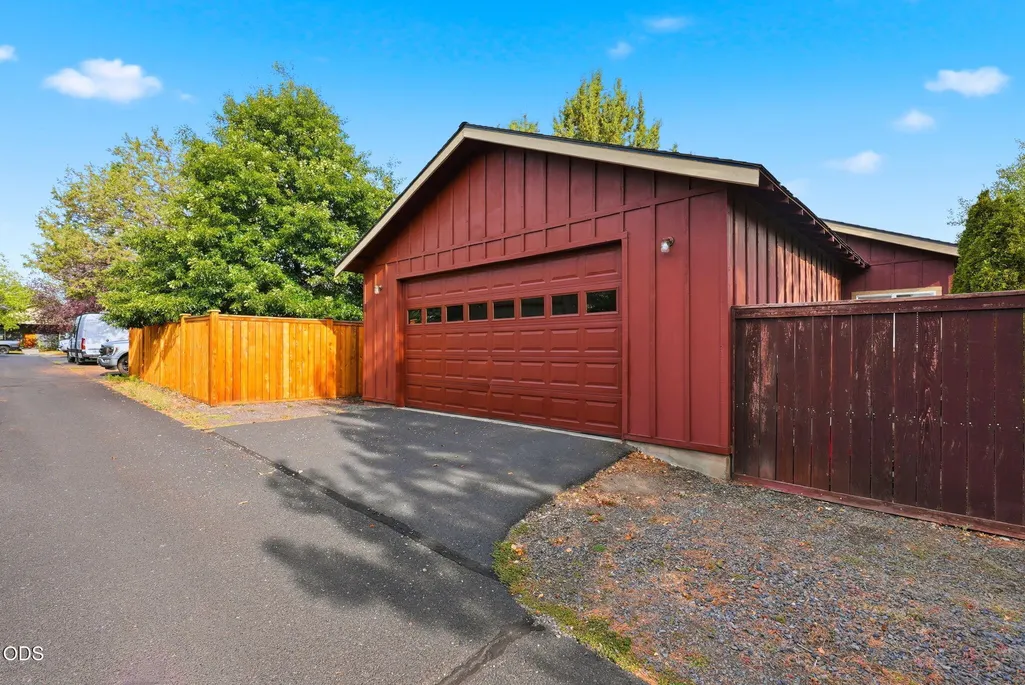
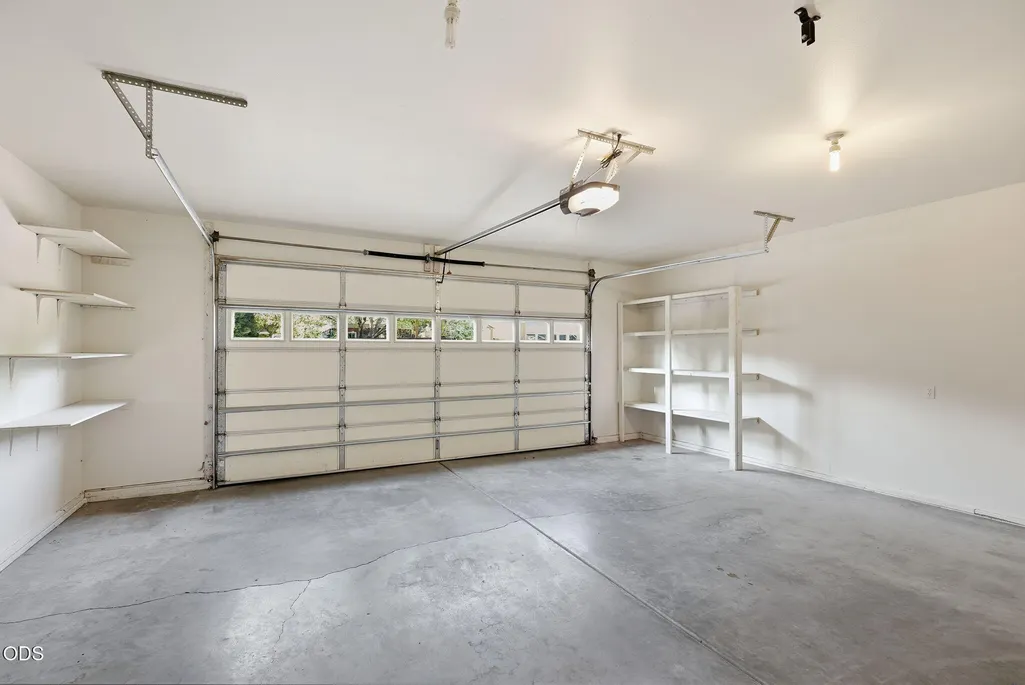
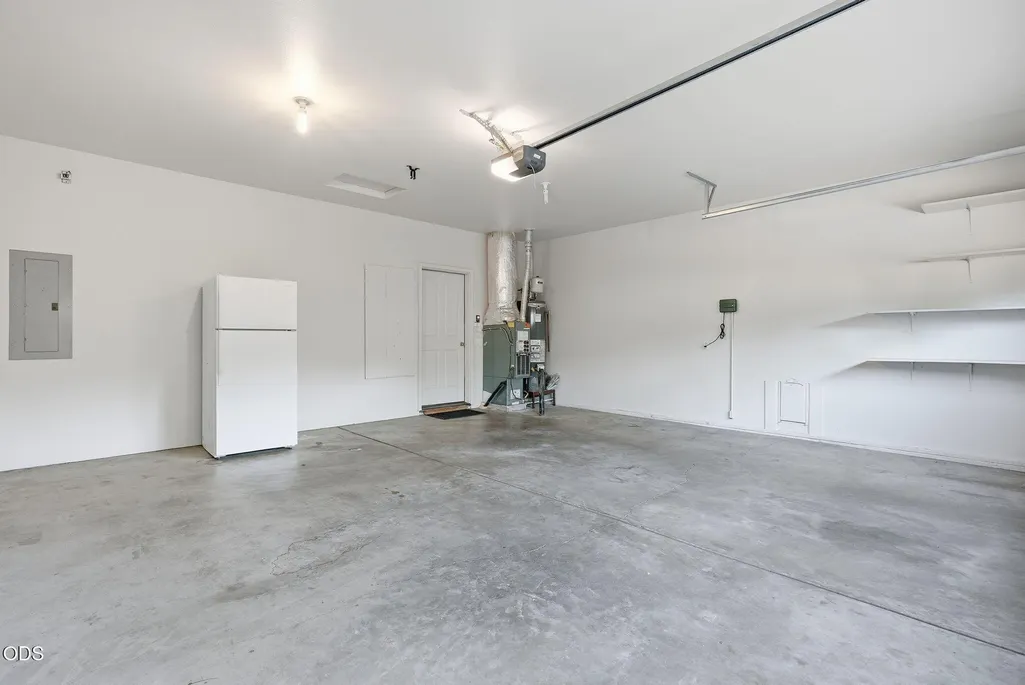
| Garage Spaces | 2 |
| Architectural Style | Craftsman |
| Security Features | Carbon Monoxide Detector(s),Smoke Detector(s) |
| Construction Materials | Frame |
| Year Built | 2000 |
| View | Neighborhood |
| Levels | One |
| Property Subtype | Single Family Residence |
| Tax Year | 2025 |
| Assoc Fee Paid Per | Semi-Annually |
| County | Deschutes |
| New Construction | false |
| Property Type | Residential |
| Association Amenities | Other |
| HOA | true |
| Attached Garage | true |
| Subdivision Name | Foxborough |
| Garage Y/N | true |
| Full Baths | 2 |
| Status | Pending |
| High School | Caldera High |
| City | Bend |
| Senior Community Y/N | false |
| Zoning Description | RS |
| Lot Size Units | Acres |
| Lot Size Square Feet | 6098.4 |
| Elementary School | R E Jewell Elem |
| Tax Annual Amount | 3724.29 |
| Middle/Junior High School | High Desert Middle |
| Additional Parcels Y/N | false |
| Virtual Tour | https://www.zillow.com/view-imx/c0b58753-f8db-4a62-beb2-6445301083b5?initialViewType=pano&hidePhotos=true&setAttribution=mls&wl=true&utm_source=email&utm_medium=email&utm_campaign=emo-floorplancompleted |
| Standard Status | Pending |
| Tax Lot | 04300 |
| AttributionContact | 541-233-6922 |
| Sewer_co_Public_sp_Sewer | true |
| Utilities_co_Cable_sp_Connected | true |
| Accessory Dwelling Unit Y/N | No |
Interior Features
| Interior Amenities | Laminate Counters,Open Floorplan,Pantry,Primary Downstairs,Shower/Tub Combo |
|---|---|
| Basement | None |
| Flooring | Carpet,Vinyl |
| Fireplace Features | Electric,Gas,Great Room,Primary Bedroom |
| Common Walls | No Common Walls |
| Air Conditioning Y/N | true |
| Heating Y/N | true |
| Window Features | Double Pane Windows,Vinyl Frames |
| Fireplace Y/N | true |
| Total Bedrooms | 3 |
| LivingAreaSource | Assessor |
| Total Baths | 2 |
| Heating-Forced Air | true |
Exterior Features
| Parking Features | Alley Access,Attached,Garage Door Opener,On Street |
|---|---|
| Lot Features | Fenced,Landscaped,Sprinkler Timer(s),Sprinklers In Front,Sprinklers In Rear |
| Water Source | Public |
| Lot Size Area | 0.14 |
| Foundation Details | Stemwall |
| Building Area Total | 1314 |
| Lot Size Acres | 0.14 |
| Road Surface Type | Paved |
| Horse Y/N | false |
Amenities
- Foreclosure
- Views
- Short Sale
- New Construction
- Adult 55+
- Lease To Own
- No HOA Fees
- Furnished
- Primary On Main
- Air Conditioning
- Seller Finance
- Green
- Fixer Upper
- Horse
- Golf
- Fireplace
- Deck
- Garage
- Basement
- Pool
Property vs Single Family Average in 97702
Price
Taxes
Year Built
In The Neighborhood
Reduced
Bend
$ 495,000
- Type
- Single Family
- Size
- 1,355 SqFt
- Rooms
- 3 Beds + 2 Baths
 Stellar Realty Northwest
Reduced
Bend
$ 599,900
- Type
- Single Family
- Size
- 1,620 SqFt
- Rooms
- 3 Beds + 2 Baths
Keller Williams Realty Central Oregon
Reduced
Bend
$ 599,900
- Type
- Single Family
- Size
- 1,620 SqFt
- Rooms
- 3 Beds + 2 Baths
Keller Williams Realty Central Oregon
 Southern Oregon Multiple Listing Service All information deemed reliable but not guaranteed. All properties are subject to prior sale, change or withdrawal. Neither listing broker(s) or information provider(s) shall be responsible for any typographical errors, misinformation, misprints and shall be held totally harmless. Listing(s) information is provided for consumer's personal, non-commercial use and may not be used for any purpose other than to identify prospective properties consumers may be
