
New Construction - Primary on Main
Address
3090 Nw Celilo Lane, Bend, OR
Price
$ 1,100,000
Property Attributes
- MLS#220221966
- TypeSingle Family
- Listing Status Pending
- CountyDeschutes
- CityBend
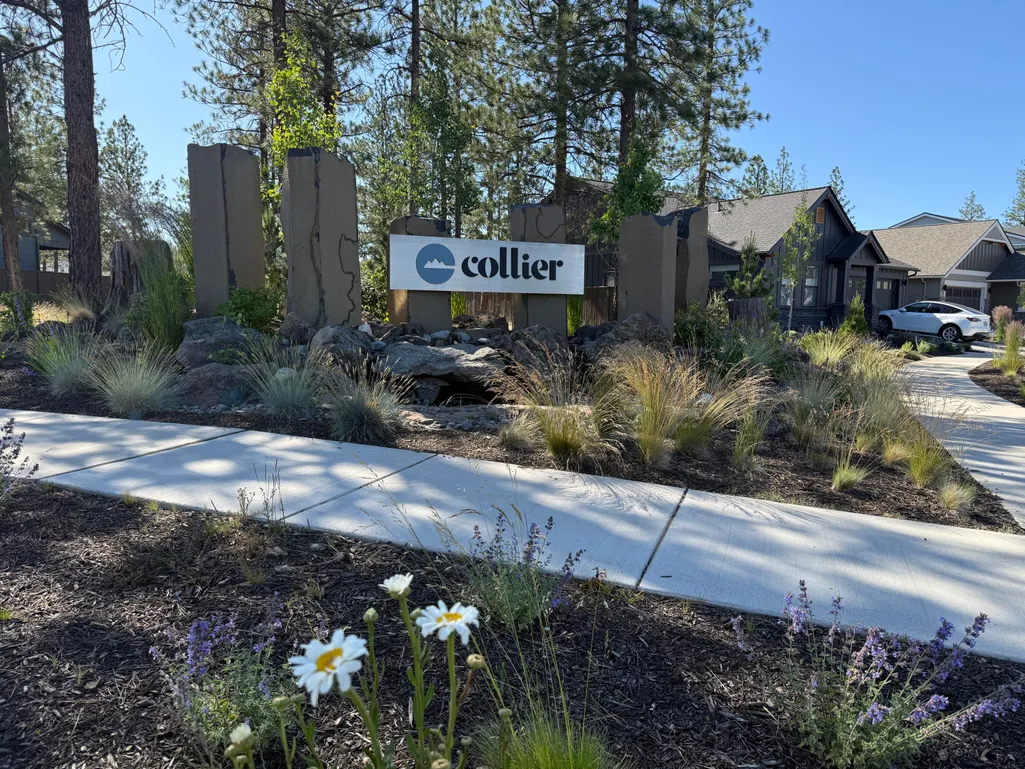
- NeighborhoodCollier
- Zip97703
- StyleCraftsman
- Year Built2027
- Price$ 1,100,000
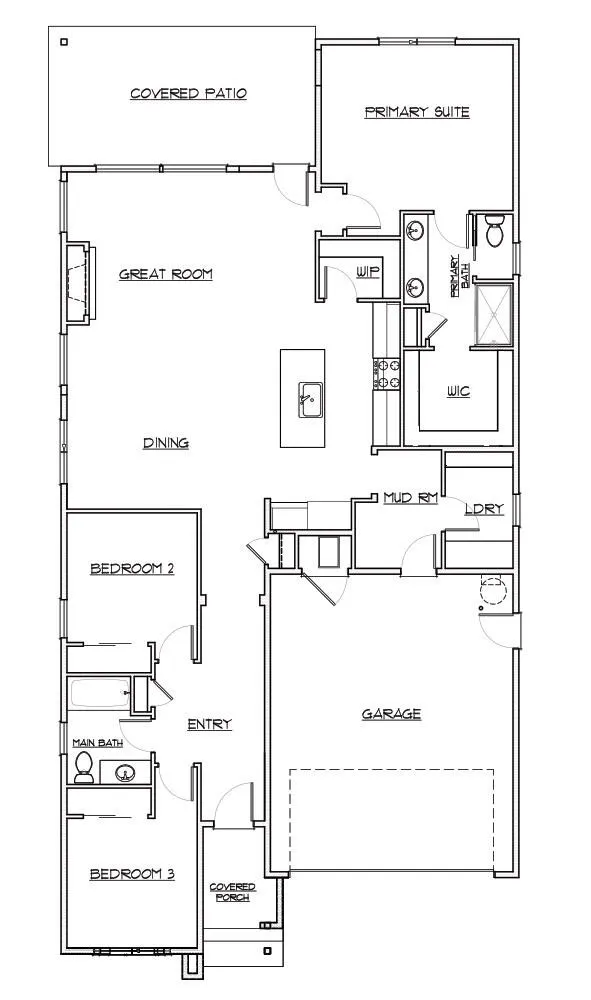
- Bedrooms3
- Full Bathrooms2
- Half Bathrooms0
- Sqr Footage1755
- Lot Size0.13 Acres
Data Source:
MLS of Central Oregon (MLSCO)
Property Description
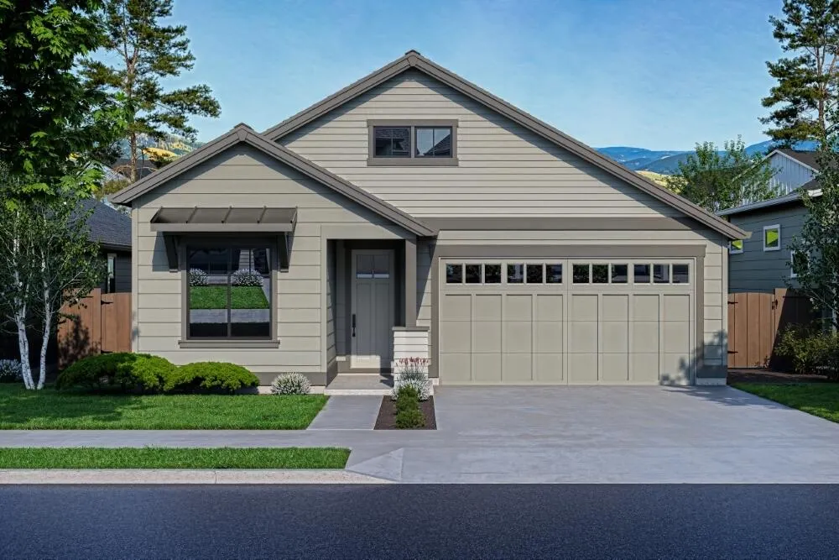
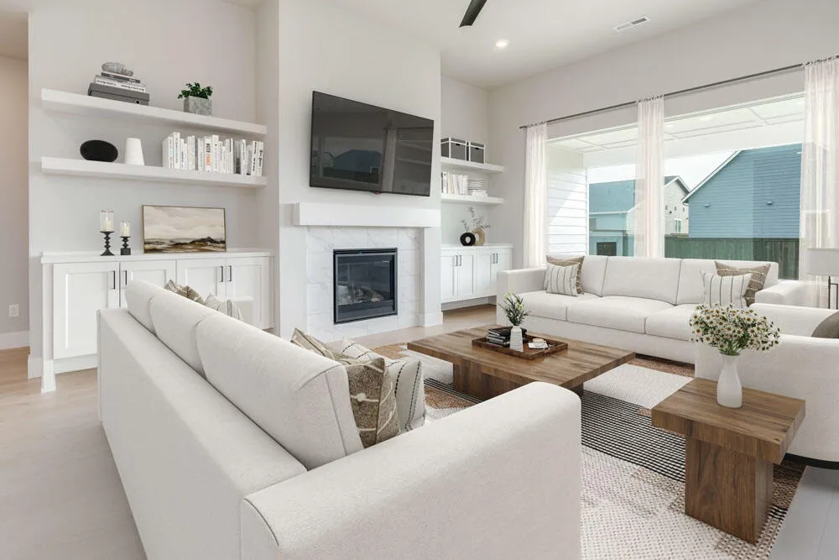
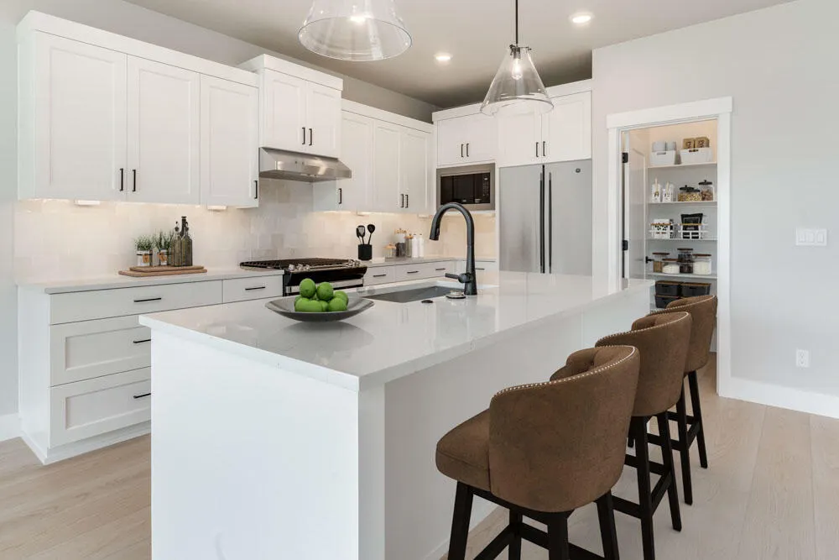
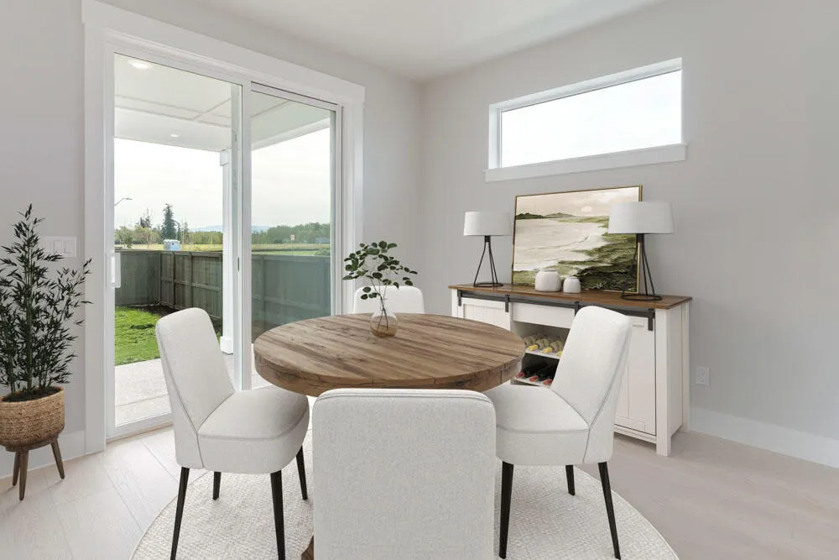
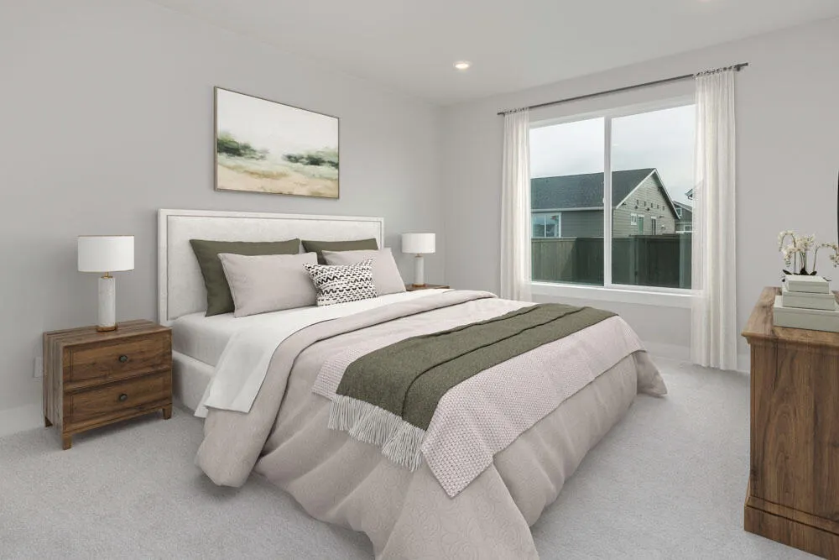
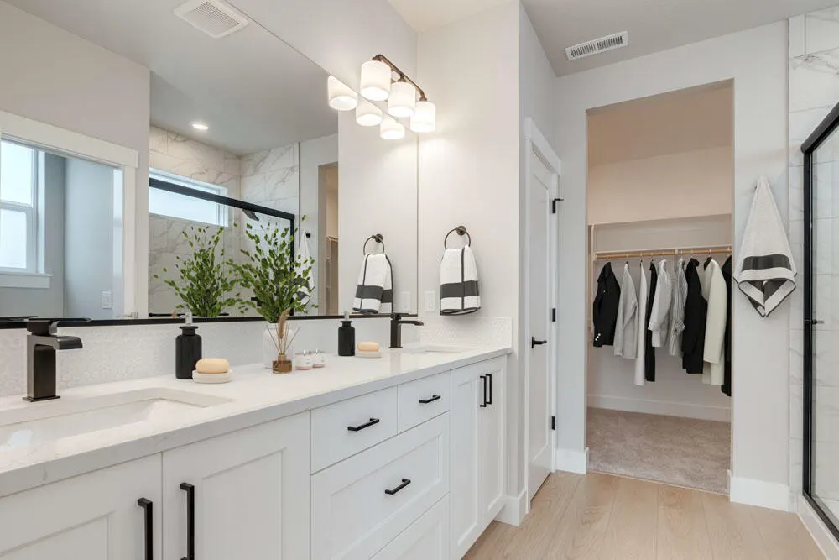
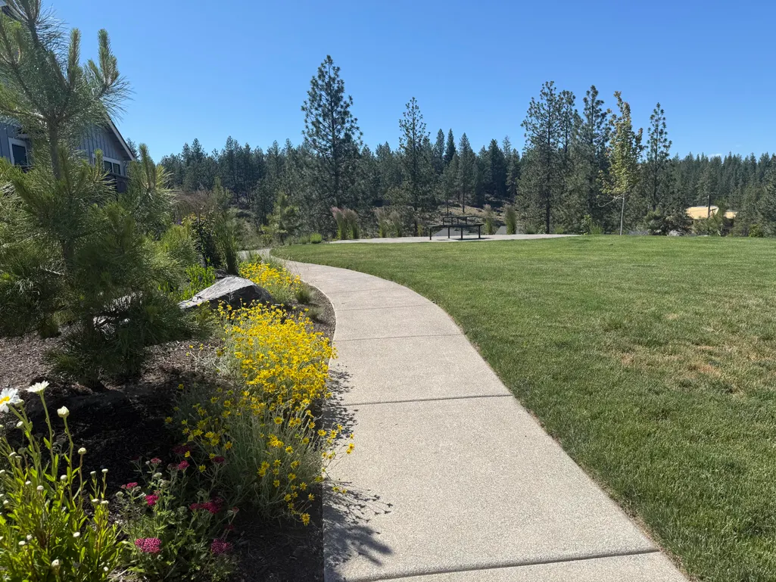
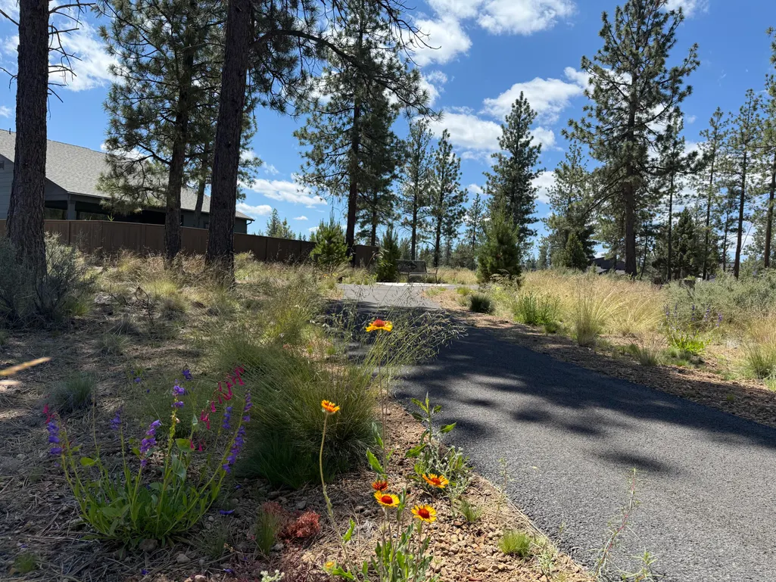
Welcome to this beautifully designed 1,755 sq ft home nestled in a peaceful forest setting, offering the perfect blend of luxury and tranquility. Surrounded by towering trees, this property provides privacy while remaining just minutes from shops, restaurants, and everyday conveniences. Inside, you'll find rich hardwood floors, abundant natural light, and an open-concept layout ideal for both relaxing and entertaining. The gourmet kitchen features high-end Jenn Air appliances, sleek quartz countertops, and custom cabinetry, combining style and functionality. The spacious primary suite offers a serene retreat, while additional bedrooms provide flexibility for guests or a home office. Thoughtfully designed throughout, this home maximizes comfort and livability. Enjoy the beauty of nature without sacrificing modern amenities--this forest retreat truly has it all.
| Elementary School | Middle School | High School |
|---|---|---|
| William E Miller Elem Elementary School | Pacific Crest Middle Middle School | Summit High High School |
| Price History | |
|---|---|
| 5/22/2026 | Listed $1,100,000 |
General Features
| Sewer | Public Sewer |
|---|---|
| Heating | Forced Air,Natural Gas |
| Cooling | Central Air,Whole House Fan |
| Roof | Asphalt |
| Appliances | Cooktop,Dishwasher,Disposal,Microwave,Oven,Range Hood,Tankless Water Heater |
| HOA Fee | 81.15 |
| Garage Spaces | 2 |
| Architectural Style | Craftsman |
| Construction Materials | Double Wall/Staggered Stud |
| Year Built | 2027 |
| Levels | One |
| Property Subtype | Single Family Residence |
| Tax Year | 2025 |
| Community Features | Park,Trail(s) |
| Assoc Fee Paid Per | Monthly |
| County | Deschutes |
| New Construction | true |
| Property Type | Residential |
| Association Amenities | Park,Trail(s) |
| HOA | true |
| Attached Garage | false |
| Subdivision Name | Collier |
| Garage Y/N | true |
| Full Baths | 2 |
| Status | Pending |
| High School | Summit High |
| City | Bend |
| Senior Community Y/N | false |
| Zoning Description | RL |
| Lot Size Units | Acres |
| Lot Size Square Feet | 5662.8 |
| Elementary School | William E Miller Elem |
| Middle/Junior High School | Pacific Crest Middle |
| Additional Parcels Y/N | false |
| Builder Name | Pahlisch Homes |
| Standard Status | Pending |
| Tax Lot | 44 |
| Sewer_co_Public_sp_Sewer | true |
| Utilities_co_Cable_sp_Available | true |
| Accessory Dwelling Unit Y/N | No |
Interior Features
| Interior Amenities | Smart Lock(s),Breakfast Bar,Built-in Features,Ceiling Fan(s),Double Vanity,Kitchen Island,Linen Closet,Open Floorplan,Pantry,Primary Downstairs,Shower/Tub Combo,Smart Thermostat,Solid Surface Counters,Tile Shower,Walk-In Closet(s),Wired for Data |
|---|---|
| Flooring | Carpet,Hardwood,Tile |
| Fireplace Features | Gas,Great Room |
| Common Walls | No Common Walls |
| Air Conditioning Y/N | true |
| Heating Y/N | true |
| Window Features | Double Pane Windows |
| Fireplace Y/N | true |
| Total Bedrooms | 3 |
| LivingAreaSource | Builder |
| Total Baths | 2 |
| Heating-Forced Air | true |
| Heating-Natural Gas | true |
Exterior Features
| Parking Features | Garage Door Opener |
|---|---|
| Lot Features | Drip System,Landscaped,Level,Native Plants,Xeriscape Landscape |
| Water Source | Public |
| Lot Size Area | 0.13 |
| Foundation Details | Stemwall |
| Building Area Total | 1755 |
| Lot Size Acres | 0.13 |
Amenities
- Foreclosure
- Views
- Short Sale
- New Construction
- Adult 55+
- Lease To Own
- No HOA Fees
- Furnished
- Primary On Main
- Air Conditioning
- Seller Finance
- Green
- Fixer Upper
- Horse
- Golf
- Fireplace
- Deck
- Garage
- Basement
- Pool
Property vs Single Family Average in 97703
Price
Year Built
In The Neighborhood
Primary On Main
Bend
$ 1,165,000
- Type
- Single Family
- Size
- 1,755 SqFt
- Rooms
- 3 Beds + 2 Baths
Pahlisch Real Estate, Inc.
Views
Bend
$ 1,165,000
- Type
- Single Family
- Size
- 1,755 SqFt
- Rooms
- 3 Beds + 2 Baths
 Pahlisch Real Estate, Inc.
New Construction
Bend
$ 1,445,000
- Type
- Single Family
- Size
- 2,855 SqFt
- Rooms
- 5 Beds + 3 Baths
Pahlisch Real Estate, Inc.
New Construction
Bend
$ 1,445,000
- Type
- Single Family
- Size
- 2,590 SqFt
- Rooms
- 4 Beds + 3 Baths
Pahlisch Real Estate, Inc.
Views
Bend
$ 1,445,000
- Type
- Single Family
- Size
- 2,855 SqFt
- Rooms
- 5 Beds + 3 Baths
Pahlisch Real Estate, Inc.
Views
Bend
$ 1,445,000
- Type
- Single Family
- Size
- 2,590 SqFt
- Rooms
- 4 Beds + 3 Baths
Pahlisch Real Estate, Inc.
Views
Bend
$ 1,525,000
- Type
- Single Family
- Size
- 2,590 SqFt
- Rooms
- 4 Beds + 3 Baths
Pahlisch Real Estate, Inc.
Reduced
Bend
$ 1,425,000
- Type
- Single Family
- Size
- 2,855 SqFt
- Rooms
- 5 Beds + 3 Baths
Pahlisch Real Estate, Inc.
Views
Bend
$ 1,525,000
- Type
- Single Family
- Size
- 2,248 SqFt
- Rooms
- 3 Beds + 3 Baths
Pahlisch Real Estate, Inc.
Reduced
Bend
$ 1,425,000
- Type
- Single Family
- Size
- 2,855 SqFt
- Rooms
- 5 Beds + 3 Baths
Pahlisch Real Estate, Inc.
Open House
Bend
$ 1,350,000
- Type
- Single Family
- Size
- 2,248 SqFt
- Rooms
- 3 Beds + 3 Baths
Pahlisch Real Estate, Inc.
Open House
Bend
$ 1,425,000
- Type
- Single Family
- Size
- 2,411 SqFt
- Rooms
- 4 Beds + 3 Baths
Pahlisch Real Estate, Inc.
Open House
Bend
$ 1,425,000
- Type
- Single Family
- Size
- 2,411 SqFt
- Rooms
- 4 Beds + 3 Baths
Pahlisch Real Estate, Inc.
Open House
Bend
$ 1,350,000
- Type
- Single Family
- Size
- 2,248 SqFt
- Rooms
- 3 Beds + 3 Baths
Pahlisch Real Estate, Inc.
 Southern Oregon Multiple Listing Service All information deemed reliable but not guaranteed. All properties are subject to prior sale, change or withdrawal. Neither listing broker(s) or information provider(s) shall be responsible for any typographical errors, misinformation, misprints and shall be held totally harmless. Listing(s) information is provided for consumer's personal, non-commercial use and may not be used for any purpose other than to identify prospective properties consumers may be
